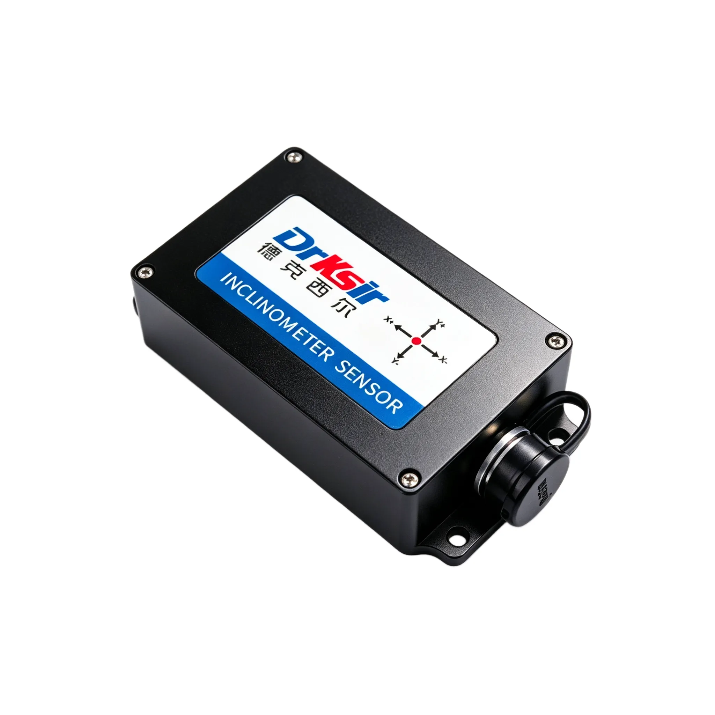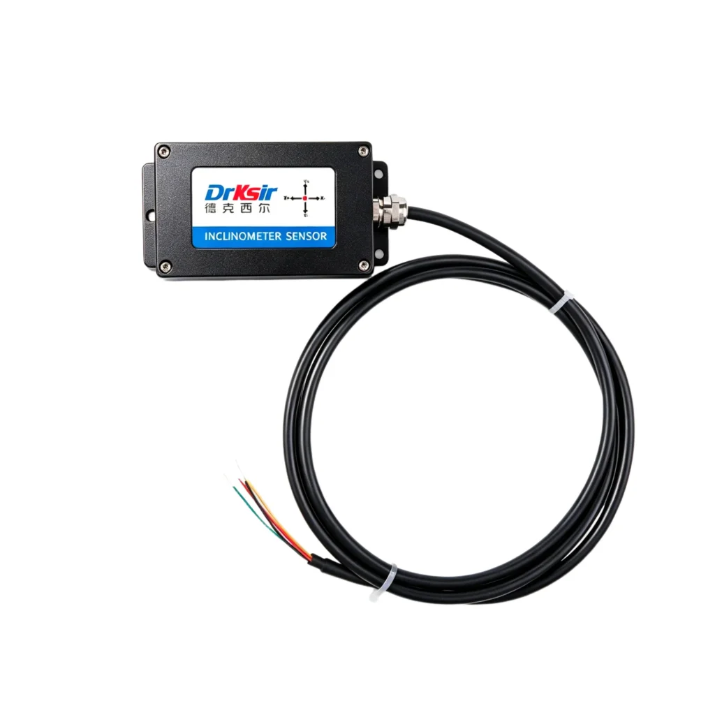
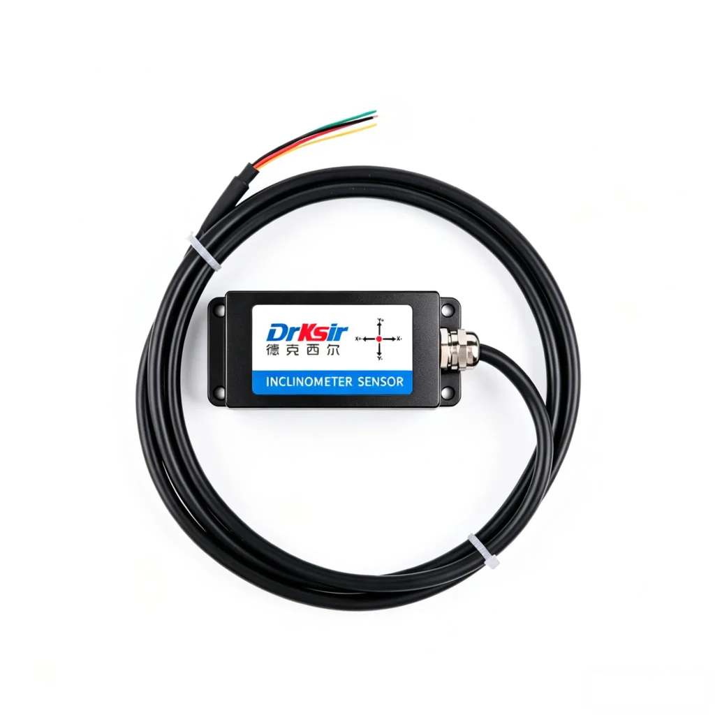
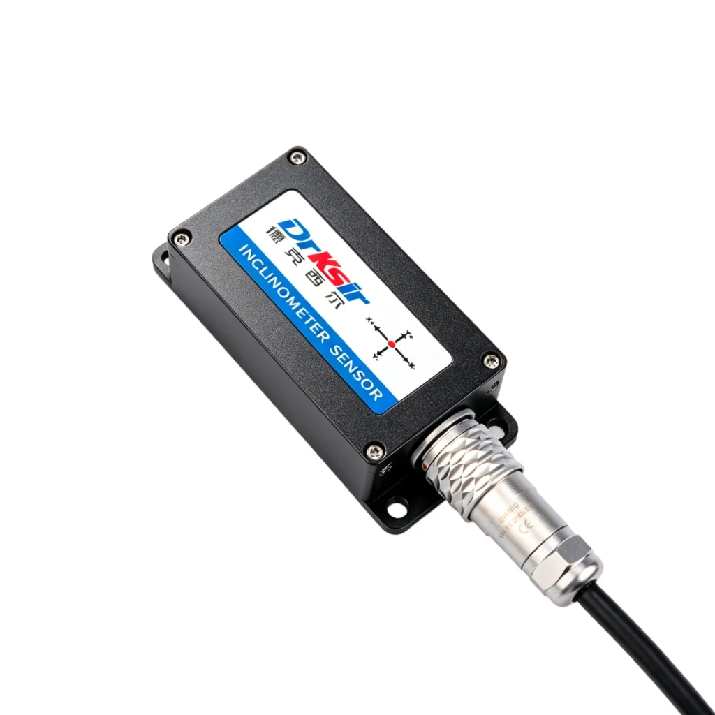
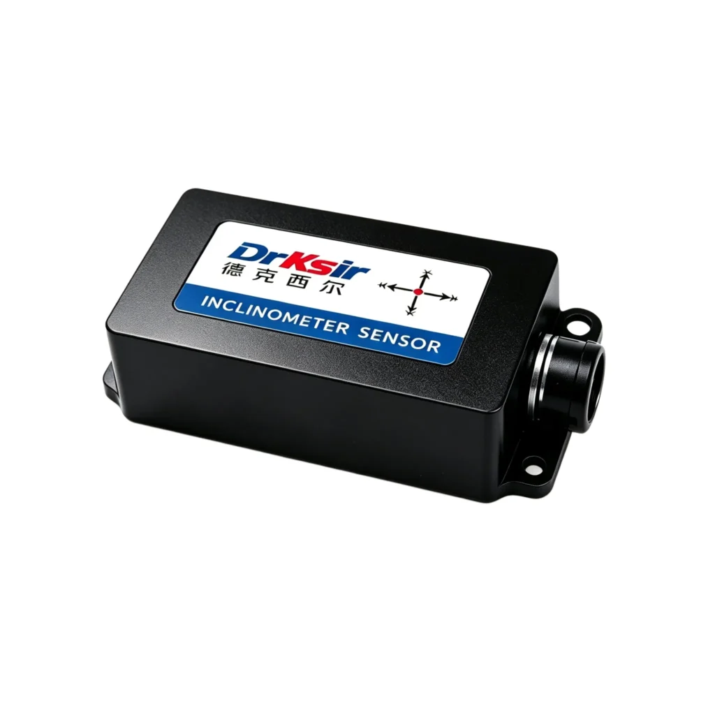
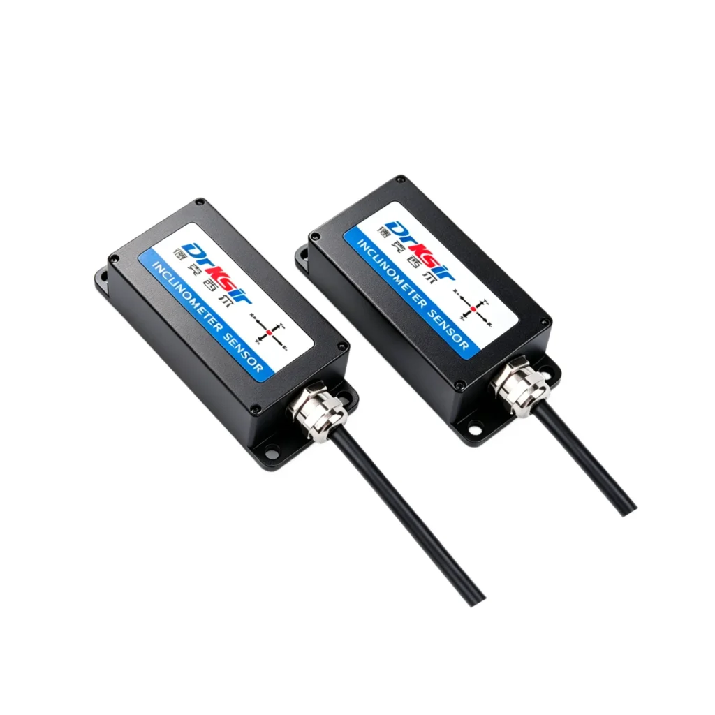
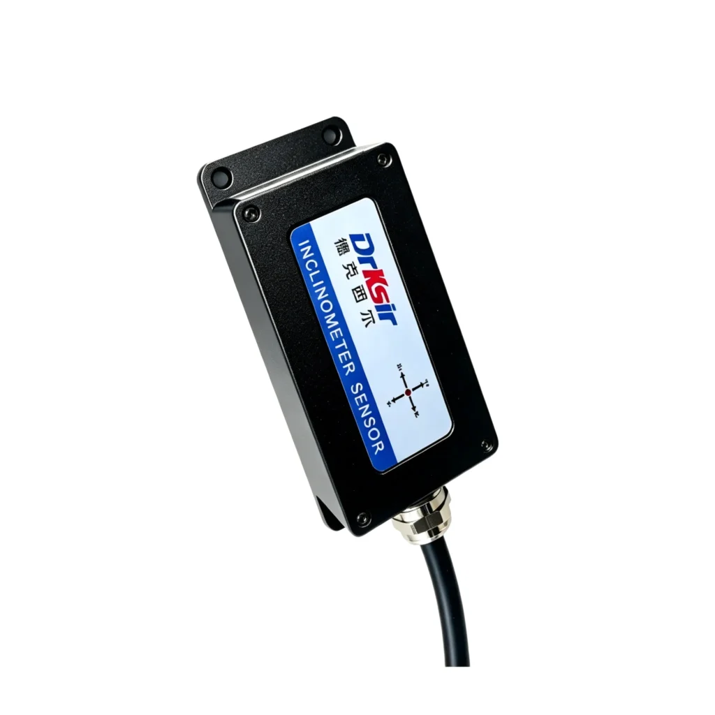
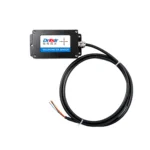
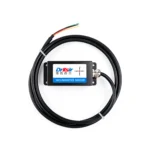
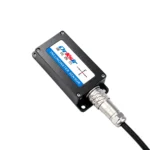
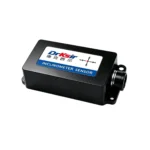
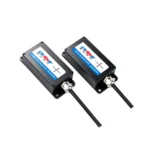
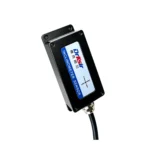
Model: DR-INC-200A
Accuracy: ±0.01° (at room temperature)
Resolution: 0.001° (at room temperature)
Measuring Range: ±30°
Number of Axes: Dual-axis (X+Y)
Output Interface: 4~20mA
Application Scenarios: Ideal for industrial attitude control in construction machinery, bridge structural monitoring, wind turbine tower monitoring, and other industrial scenarios.
The DR-INC-200-A is an industrial-grade inclinometer with 0.01° absolute accuracy and 4-20mA output, for heavy machinery whose controller already reads analog signals. This industrial-grade inclinometer outputs two independent 4-20mA loops for X and Y tilt, covering ±10° / ±30° / ±60° / ±90° with 0.001° resolution and 100 Hz refresh. Crane attitude, excavator chassis, and piling rig mast feedback all reach a machine PLC through a spare analog channel, with no fieldbus segment added to a harness that already runs the length of the machine. The IP67 / IP68 (customizable) housing and -40°C ~ +85°C rating suit machine-mounted installation.
| Parameter | Specification |
| Measuring Axis | Dual-axis X & Y |
| Measuring Range | ±10° / ±30° / ±60° / ±90° (optional, default ±60°) |
| Absolute Accuracy | 0.01° (±10° / ±30°) ; 0.02° (±60° / ±90°) |
| Resolution | 0.001° |
| Sampling Frequency | 100 Hz |
| Power Supply | DC 11~36V |
| Operating Current | 50 mA @ DC 12V |
| Communication Interface | 4-20mA current loop (2 channels: X-axis, Y-axis) |
| Operating Temperature | -40°C ~ +85°C |
| Protection Grade | IP67 / IP68 (customizable) |
| Average Service Life | ≥55,000 hours |
| Cable | Standard 1.5 m 6-core shielded cable (red/black power, yellow/green reserved RS485 configuration, white X output, brown Y output) |
Mount the sensor rigidly to the machine frame — the measurement is only as stable as the mounting. For highest accuracy, align the sensor’s X-axis to the primary direction of expected tilt.
The 4-20mA version uses a 6-core shielded cable, with a different wire-to-function mapping from the RS485 version:

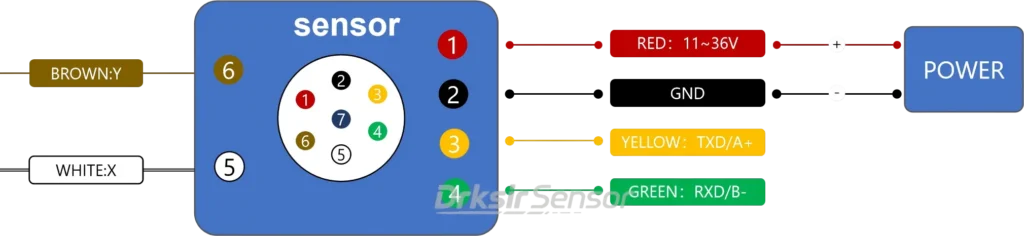
Each loop draws 4 mA at negative full-scale tilt, 12 mA at zero tilt, and 20 mA at positive full-scale tilt. Polarity is reversible via the configuration utility on the reserved yellow/green pair.
Keep the loop cable at least 200 mm from motor, VFD, and hydraulic drive cables, and cross them at 90° if they must intersect. Maximum recommended cable length depends on loop supply voltage and load resistance — refer to the datasheet for the loop resistance budget at a given supply voltage.
Connect the white and brown wires to any 4-20mA analog input module and scale the reading:
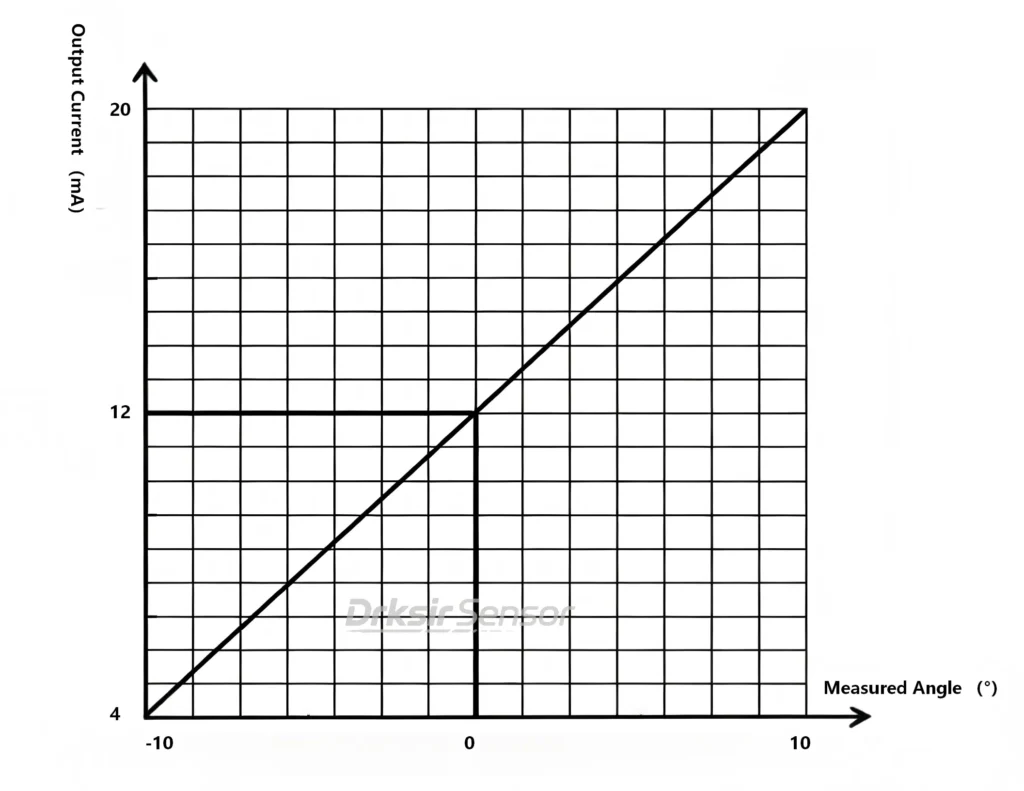
For a ±60° sensor at default calibration: 4 mA = -60°, 12 mA = 0°, 20 mA = +60°. No protocol converter or configuration software is needed in normal operation.
Standard units ship from stock within 5 business days. Custom measuring ranges (±10° / ±30° / ±90° alternate to default ±60°), cable lengths, connector types, and protection-grade options (IP67 vs IP68) are available for OEM/ODM orders starting at 50 units. Typical custom lead time is 15-25 business days.
Q: Which measuring range should I select?
A: Select the smallest range that covers the machine’s real working arc. Here ±10° and ±30° give 0.01° absolute accuracy, while ±60° and ±90° give 0.02° — accuracy and arc trade off against each other on this platform. The default SKU ships at ±60°; a mast or platform that only needs a modest arc may be better served by a ±30° unit.
Q: The product is named 0.01° but the ±60° range is specified at 0.02°. Which applies to me?
A: The figure depends on the range you order: 0.01° at ±10° and ±30°, 0.02° at ±60° and ±90°. The default SKU -D-60 ships at ±60°, so 0.02° applies unless a narrower range is specified at order time.
Q: When should I choose the 4-20mA version over the RS485 version?
A: Choose 4-20mA when the machine controller only has analog inputs, when the harness is already long, or when EMI from motors and drives is significant. Choose RS485 when several sensors share one bus or when you need digital diagnostics. The RS485 equivalent is the 0.01° Industrial-Grade RS485 Inclinometer.
Q: What if I need a different accuracy or measuring range?
A: The wired inclinometer family covers 0.1° to 0.001°, all available with 4-20mA output. For tighter accuracy on a tower, the 0.005° High-Precision 4-20mA Inclinometer holds 0.005° across ±5° to ±30°. For sub-millidegree structural work, the 0.001° Ultra-High Accuracy 4-20mA Inclinometer reaches 0.0005° resolution. For simpler leveling at ±90°, the 0.1° General-Purpose 4-20mA Inclinometer is the lower-cost entry point.
Q: Will vibration damage the sensor?
A: The assembly is tested to >20,000 g shock (0.5 ms, 3 impacts per axis) and 10 grms vibration from 10 to 1000 Hz †. In practice the cable routing and mounting stiffness fail first — clamp the cable and bolt the sensor down rather than relying on the housing alone.
📧 Email: sales@drksirsensor.com | 💬 WhatsApp: +86-135-1581-0281
Send us your required quantity, measuring range, output interface, and application scenario. We respond within one business day with pricing, datasheet, and lead time.